

Planning a deck build this year? The mistakes that cause the most headaches aren’t usually the flashy ones. They’re the quiet errors made before a single board goes down: footings poured too shallow, joist spacing eyeballed instead of measured, wrong fasteners grabbed off the hardware store shelf. Most deck failures trace back to decisions made in the first few days of planning.
Here’s what to watch for before construction begins.
Mistake 1: Skipping the Permit
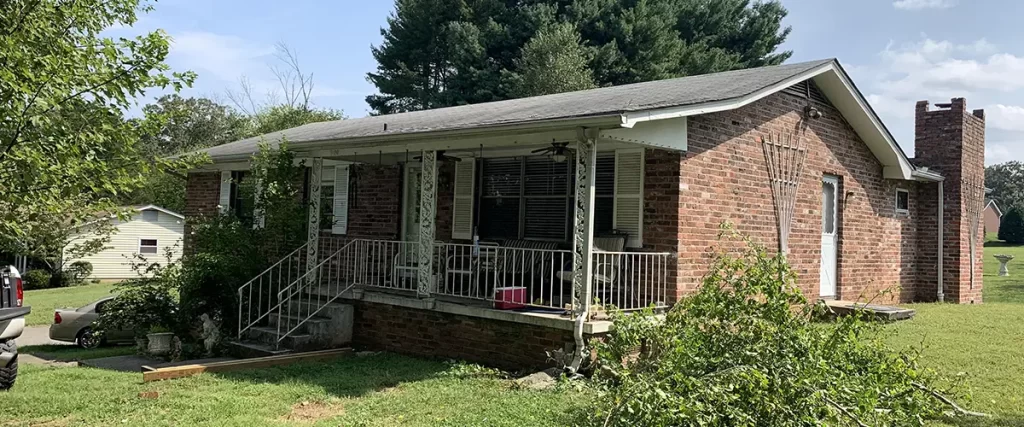
A lot of homeowners assume a deck is simple enough to skip the permit process. It rarely is. Most municipalities require permits for any deck attached to the house, and many require them for freestanding decks above a certain height too.
Building without permits creates real problems: failed home inspections when you sell, insurance complications if something goes wrong, and the possibility of being ordered to tear down the structure entirely. Check with your local building department before anything else.
Mistake 2: Footings That Don’t Reach the Frost Line
This one is responsible for a lot of deck problems in colder climates. Footings poured above the frost line will heave when the ground freezes and thaws, shifting the entire deck frame season after season.
The U.S. Climate Data resource maintained by NOAA provides frost depth information by region, and your local building department will have the specific footing depth required for your area. In East Tennessee, this is typically 12 to 18 inches, but always verify locally before pouring concrete.
Deck piers and foundation blocks set too shallow are among the most common structural errors in DIY projects. The fix after the fact is expensive. Getting it right from the start costs nothing extra.
Mistake 3: Wrong Joist Spacing for the Decking Material
This catches people off guard. Joist spacing requirements vary depending on what you’re putting on top.
| Decking Material | Standard Joist Spacing |
| Pressure treated lumber | 16″ on center |
| Composite decking (standard) | 16″ on center |
| Composite decking (diagonal install) | 12″ on center |
| PVC boards | 12″ on center |
| Hardwood | 12″ to 16″ depending on thickness |
Installing composite decking over joists spaced for natural wood, especially at a diagonal angle, leads to visible flexing and board failure over time. Always check the manufacturer guidelines for your specific decking material before framing begins.
Mistake 4: A Ledger Board That Isn’t Properly Flashed
The ledger board attaches your deck to the house. Water infiltration behind an improperly flashed ledger is one of the leading causes of deck rot and structural failure over time.
Flashing must be installed correctly, with proper overlap and sealed edges, before any decking goes down. If water gets behind the ledger and into the rim joist of the house, the damage happens slowly and invisibly until it’s a significant structural problem.
Mistake 5: Using the Wrong Fasteners
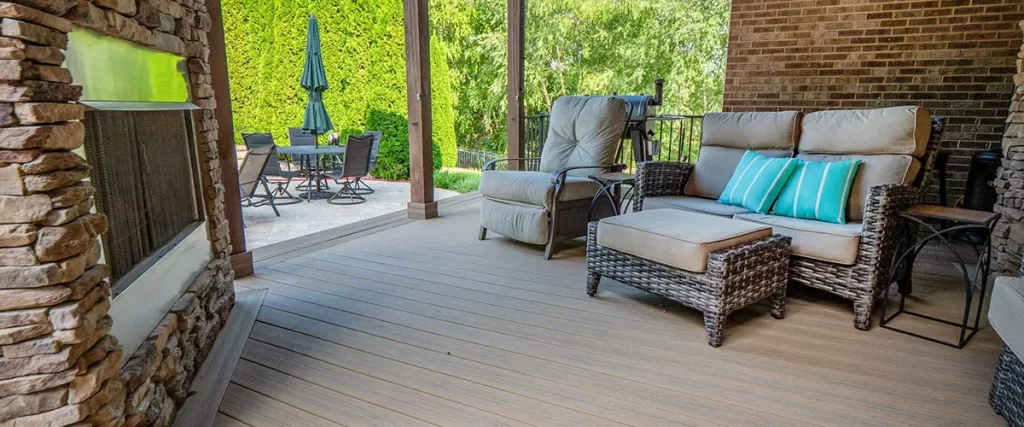
Galvanized hardware corrodes faster than most people expect, especially when in contact with pressure-treated lumber. The preservatives used in treated lumber accelerate corrosion in standard fasteners.
Stainless steel fasteners and corrosion-resistant hardware are the right choice for deck construction. Joist hangers, deck screws, bolts, and beam connections all need to be rated for the application and the material they’re touching. Using whatever’s cheapest at the hardware store creates loose boards and compromised structural components within a few years.
Mistake 6: Ignoring Joist Tape
Joist tape sits between the decking material and the top of the joists below. Without it, water pools in that contact point and accelerates rot in the wood, even in pressure-treated lumber.
It’s inexpensive, fast to apply, and almost always skipped on DIY projects. It’s one of those details that professionals don’t think twice about and that homeowners often don’t know exists until they’re replacing joists earlier than expected.
Mistake 7: Beam Connections That Aren’t Bolted Through
Toenailing beams to posts isn’t sufficient for structural integrity in most modern deck builds. Bolting beams through posts with properly sized through bolts, using code-compliant hardware, creates the kind of connection that holds under real lateral loads.
A lot of older decks and DIY decks rely on toenailing because it’s faster. It also explains why so many deck collapses happen when a crowd loads the structure and lateral force is introduced.
Mistake 8: Stairs Built Without Consistent Riser Height
Building stairs feels straightforward until you’re laying out the rise and run. A common mistake is ending up with one riser that’s slightly taller or shorter than the rest because the math didn’t account for the decking material thickness at the top.
Every riser in a staircase should be identical in height. The same tread thickness must be factored into the top step calculation. Inconsistent riser height is both a code violation and a genuine trip hazard, especially at night or for anyone who isn’t fully watching their feet.
Continuous handrails on stairs aren’t optional either. Local building codes specify graspable handrail profiles, and a flat 2×4 doesn’t qualify regardless of how solid it feels.
Mistake 9: Choosing Decking Material Without Thinking About Maintenance
Natural wood looks beautiful on day one. It also requires sanding, sealing, and staining on a regular schedule, and in humid climates like East Tennessee, that schedule comes around fast.
Composite decking and PVC boards cost more upfront and dramatically reduce long-term maintenance. If you’re weighing the real cost of a wood deck over ten years against the upfront cost of premium materials, the math often shifts considerably.
Our breakdown of composite decking pros and cons covers the full picture if you’re still deciding on materials. And if you’re weighing different post materials for the structure itself, our guide to the best deck post materials for 2026 goes into real detail on what holds up in Tennessee’s climate.
Mistake 10: Poor Planning for How the Deck Will Actually Be Used
This last one sounds soft but causes real regret. A deck that’s the right size on paper but lacks shade, has no space for a grill, or forces awkward traffic flow through the seating area gets used less than it should.
Think through:
- Where the sun hits the deck in the afternoon, and whether shade matters
- How many people you realistically entertain, and whether the space supports that
- Traffic flow between the house door and the yard, and whether the layout makes that easy
- Whether multilevel decks make sense for your yard’s grade, or whether a single level is cleaner and more cost-effective
Good deck planning accounts for how the space lives day to day, not just how it photographs.
FAQ
Do I need a permit for every deck build?
Requirements vary by municipality. Most jurisdictions require permits for attached decks and elevated freestanding decks. Check with your local building department before starting.
What’s the most common reason decks fail structurally?
Footing depth and ledger board attachment issues are the two most frequent structural problems inspectors find. Both are preventable with correct upfront planning.
Can I use regular screws for deck construction?
Standard screws corrode quickly in outdoor conditions, especially near treated lumber. Use deck screws rated for outdoor use, and stainless steel fasteners wherever possible.
How do I know if my joist spacing is right for composite decking?
Check the installation guidelines from your specific decking brand. Most require 12-inch spacing for diagonal installations and 16-inch spacing for straight runs, but this varies by product.
Is a freestanding deck easier to permit than an attached one?
Sometimes, but not always. Freestanding decks still require permits in most areas and still need to meet footing and structural requirements. Never assume a deck avoids code review just because it doesn’t touch the house.
Skip the Headaches Entirely
Reading through all of this, it’s clear why deck building mistakes are so common. There are a lot of details, each one dependent on the next, and a single error in the planning phase can cause problems that show up years later.
If you’d rather hand it to someone who thinks about this stuff every day, that’s exactly what Riverview Decks does. Take a look at our deck building page to see how we approach projects in East Tennessee, and reach out when you’re ready to start.
Call us at (865) 801-4545 or message us here.