Three-Season Porches
Three-season porches solve the two things that empty a deck: bugs in July and wind in November.
- Transferable Double-Lifetime Workmanship Warranty
- Architect-Drawn Plans and 3D Renderings
- Permits Pulled and Inspections Managed

What a Three-Season Porch Actually Does for a House
A three-season porch is an enclosed outdoor room that works spring through fall without the insulation, HVAC, and code requirements of a conditioned addition. It’s the answer for anyone whose deck sits empty most of the year because of bugs, heat, wind, or rain.
We build these for homeowners across East Tennessee, and the design conversation usually starts with one question: how late into the year do you want to use it? The answer determines whether you’re screening, paneling, or glazing.
Riverview Decks handles the structure first. Footings, framing, roof tie-in, and drainage are settled before the enclosure system is chosen, because the enclosure only performs as well as the shell it hangs on.
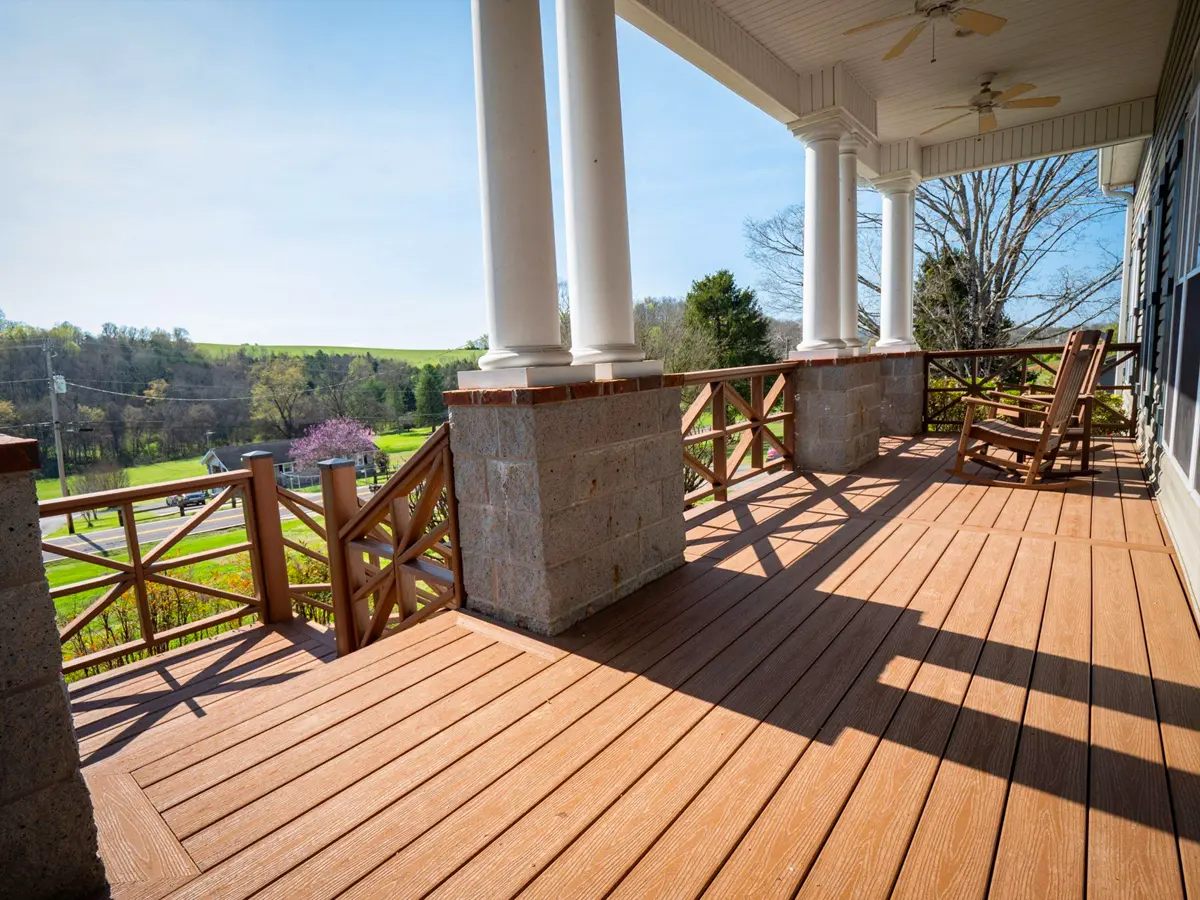
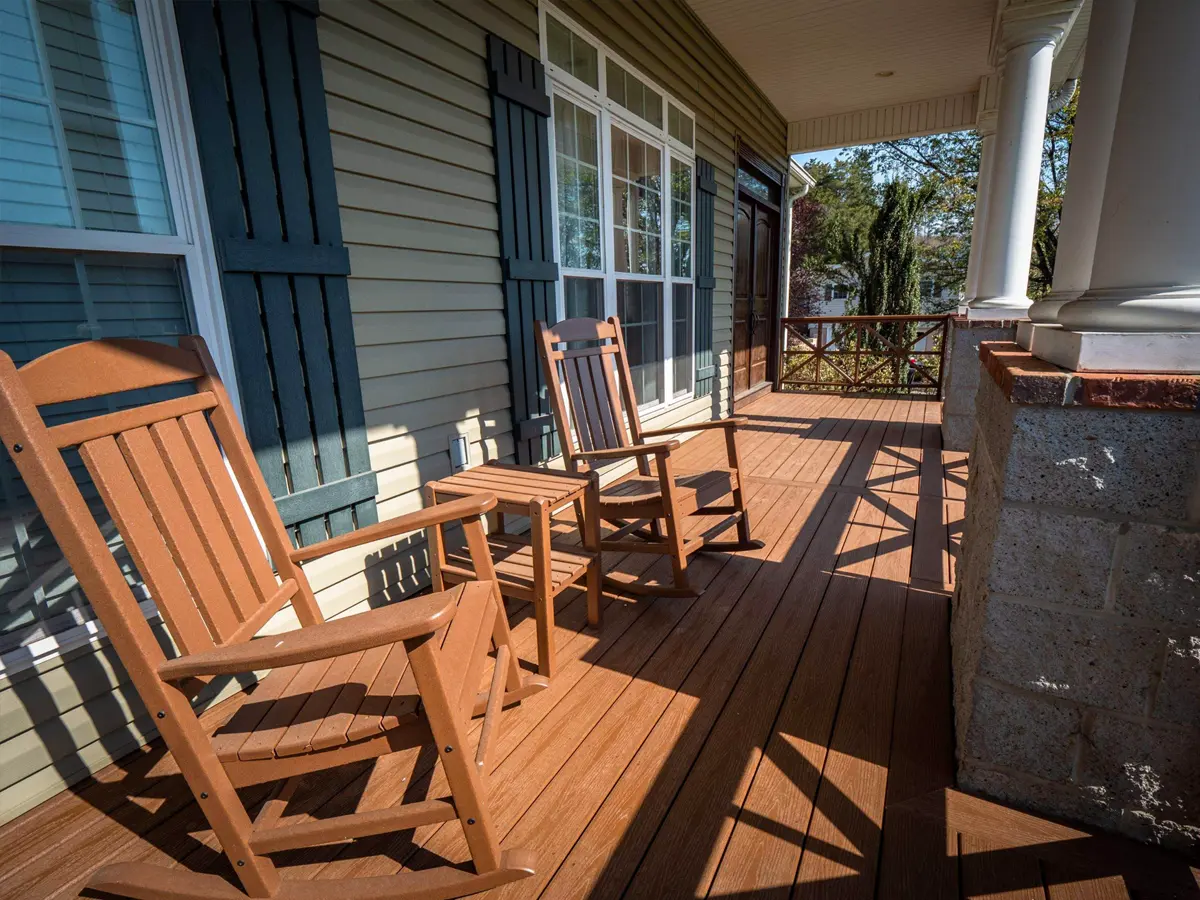
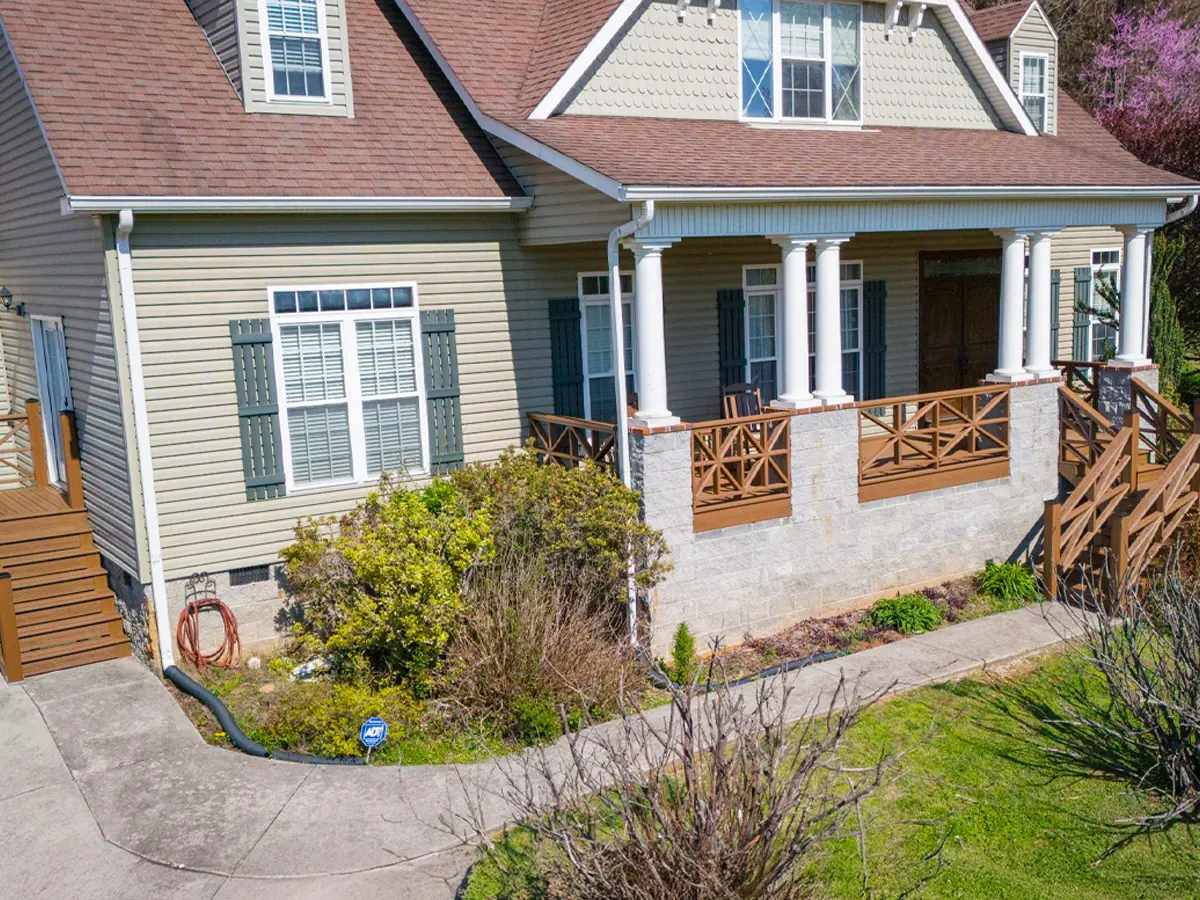


What Our Clients Say
Gary Everett
River View Decks did a great job. All steps along the way were clearly made. Work crew were amazing and friendly. Even with the two days of rain and a Sunday the job was finished in less than a week. And it looks amazing…. Thanks.
Rebecca McCoy
What a Three-Season Porch Includes
- Engineered foundation: Footings sized and placed for the load of a roofed, enclosed structure, with a soil survey where conditions call for one.
- Framing and roof: A structure tied into your existing roofline or built freestanding, with proper flashing, fascia, and water management.
- Flooring: Composite, pressure-treated decking, or a concrete slab, depending on elevation and how you want the floor to feel underfoot.
- The enclosure system: Screens, vinyl or acrylic panel systems, or fixed and operable glass, sized to the openings we frame.
- Ceiling and lighting: Exposed framing or a finished ceiling, with fans, recessed cans, or sconces wired in during the build.
- Doors and trim: A proper exterior door, wrapped posts and beams, and trim profiles matched to your existing house.
- Permits and inspections: Drawings, submission, and every inspection through to final sign-off.
Signs It's Time for a Three-Season Porch
- Your deck goes unused between June and September because of heat or mosquitoes.
- Pollen coats the furniture every spring and you stop bothering to clean it.
- You already have a covered porch and find yourself wishing the wind would stop.
- Rain regularly cancels plans you'd made for the back of the house.
- Your dining table is the only place to host, and it seats six.
- You've priced a sunroom addition and want the usable outdoor room without the HVAC and insulation scope.
- The view from the back of your house is the reason you bought it and you rarely sit in it.
Why It's Worth Doing
The honest argument is usage. An open deck in East Tennessee gets a good stretch in spring, a rough summer, and a decent October. Enclose it and the same square footage carries you from the first warm week to the last mild one, which changes it from a feature of the house into a room of it.
There’s a comfort argument too. Screens end the mosquito problem outright. Panels handle wind and blowing rain. Glass adds enough thermal buffer that the space stays pleasant on cold mornings when the deck outside is unusable.
And there’s the structural argument, which matters more than people expect. A properly engineered three-season porch is a permanent, permitted, inspected part of your home, and it appraises and shows accordingly when you sell.
Your Options at a Glance
| Enclosure type | Best for | Notes |
|---|---|---|
| Screens only | Bug control with maximum airflow | The most open feel, and the least protection from wind and driving rain. Ideal where summer heat is the main complaint. |
| Vinyl or acrylic panel system | Stretching the season on both ends | Panels slide or lift out of the way, so the same room switches between screened and enclosed. The most flexible option. |
| Fixed and operable glass | The longest usable season | Best thermal performance and the most finished appearance. Heavier framing requirements and a higher-end look. |
| Combination | Homes with one exposed elevation | Glass or panels on the windward side, screens on the sheltered sides. Common on lots with a prevailing wind. |
| Retractable screening | Keeping an open porch open | Motorized or manual screens that disappear into a housing when not in use. |
How a Three-Season Porch Fits a Bigger Project
Most three-season porches we build aren’t standalone. They’re one piece of a back-of-house plan that also involves a deck, steps, a patio, and lighting, and the pieces work far better designed together than added one at a time.
If you’re starting from bare ground, the porch usually grows out of a covered deck or porch build and the enclosure gets specified during that design.
If you already have a solid roofed structure, a patio enclosure is often the faster path. And when the whole back of the house is being reworked, it falls under porch construction alongside the roofline and finish carpentry.
Deciding all of it at once also saves money on grading, drainage, and electrical, since those get run one time instead of three.
How We Build Them
1
Scope the Space
2
Choose the Enclosure
3
Install and Seal
What Sets Riverview Decks Apart
A workmanship warranty that never expires
Certified installation
Structure before finish
A price that holds
Three-Season Porch FAQs
An Outdoor Room That's Still Comfortable in Late October
That’s the measure worth using: how many more evenings a year you spend out there. Call us at (865) 801-4545 or fill out the form and we’ll come look at the space you have in mind.